

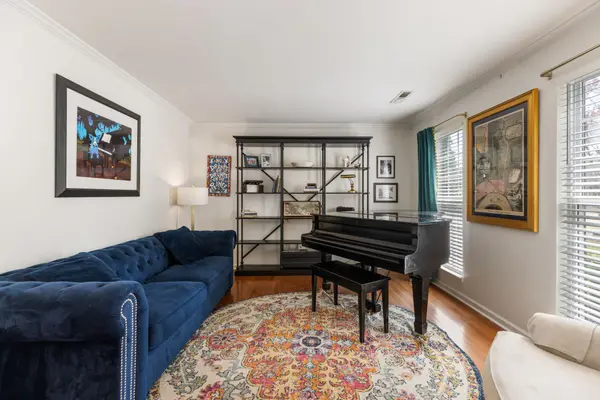

2256 Hayward Ln, Spring Hill, TN 37174
REQUEST A TOUR If you would like to see this home without being there in person, select the "Virtual Tour" option and your agent will contact you to discuss available opportunities.
In-PersonVirtual Tour
Listed by Stacey Booker • LPT Realty LLC
$ 500,000
Est. payment | /mo

3 Beds

3 Baths

2,240 SqFt


Save
$ 500,000
Est. payment | /mo
Save

3 Beds

3 Baths

2,240 SqFt

Key Details

Property Type Single Family Home

Sub Type Single Family Residence

Listing Status Coming Soon

Purchase Type For Sale

Square Footage 2,240 sqft

Price per Sqft $223

Subdivision Wyngate Est Ph 11

MLS Listing ID 3545870

Bedrooms 3

Full Baths 2

Half Baths 1

HOA Fees $20/mo

HOA Y/N Yes

Year Built 2001

Annual Tax Amount $2,366

Lot Size 10,454 Sqft

Acres 0.24

Lot Dimensions 68 X 127

Property Sub-Type Single Family Residence

Property Description

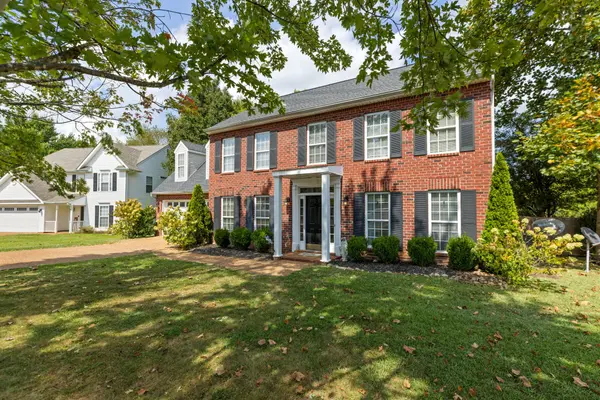
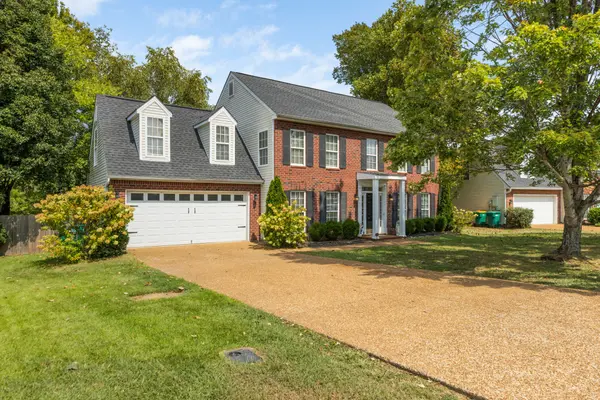
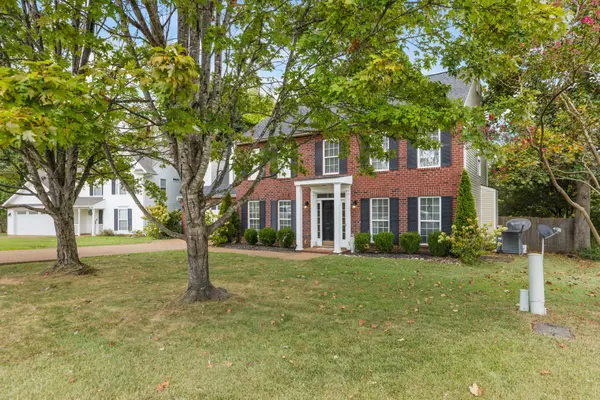
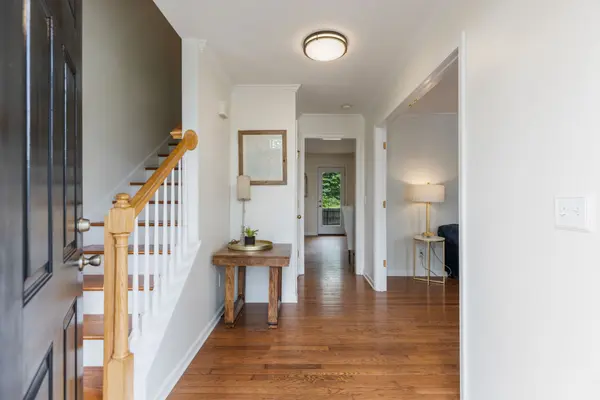
Now available in the highly sought-after Wyngate Estates neighborhood! This beautiful 3-bedroom, 2.5-bath home features recent updates in the kitchen and primary bathroom. The combined dining and living areas offer plenty of room and the perfect flow for everyday living and entertaining, plus a spacious home office that could also be used as an additional sitting area. Upstairs, you'll find a large bonus room offering flexible space for a playroom, media room, guest space, or additional bedroom. Outside, enjoy the fenced backyard and patio, along with the added privacy of open green space directly behind the property and convenient access to the Peter Jenkins Walking Trail. An attached 2-car garage adds even more convenience. The perfect combination of neighborhood living, flexible space, and outdoor enjoyment! Refrigerator, microwave, and playset are negotiable.

Location

State TN

County Williamson County

Interior

Heating Central, Natural Gas

Cooling Central Air

Flooring Wood, Tile

Fireplaces Number 1

Fireplace Y

Appliance Electric Oven, Electric Range

Exterior

Garage Spaces 2.0

Utilities Available Natural Gas Available, Water Available

View Y/N false

Private Pool false

Building

Story 2

Sewer Public Sewer

Water Public

Structure Type Brick,Vinyl Siding

New Construction false

Schools

Elementary Schools Allendale Elementary School

Middle Schools Heritage Middle

High Schools Summit High School

Others

Senior Community false

Special Listing Condition Standard

RealTracs IDX

Schools and Properties Nearby

Karen Griffin

Find out why customers are choosing LPT Realty to meet their real estate needs

Learn More About LPT Realty

Name
Phone*
Message

Tour the Home

2256 Hayward Ln