




5 Beds
3 Baths
2,763 SqFt
5 Beds
3 Baths
2,763 SqFt
Open House
Sat Sep 19, 11:00am - 3:00pm
Sun Sep 20, 11:00am - 3:00pm
Key Details
Property Type Single Family Home
Sub Type Single Family Residence
Listing Status Coming Soon
Purchase Type For Sale
Square Footage 2,763 sqft
Price per Sqft $187
Subdivision Homestead At Carters Station
MLS Listing ID 3547118
Bedrooms 5
Full Baths 3
HOA Fees $35/mo
HOA Y/N Yes
Year Built 2024
Annual Tax Amount $2,799
Lot Size 0.260 Acres
Acres 0.26
Lot Dimensions 67.75 X 221.99 IRR
Property Sub-Type Single Family Residence
Property Description
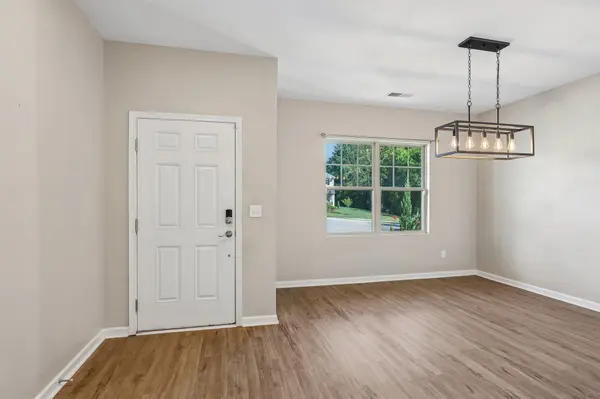
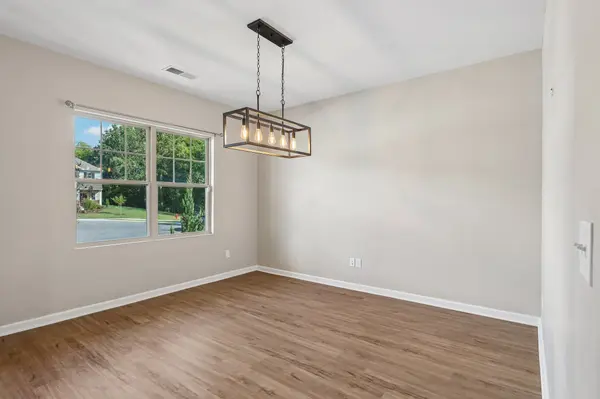
Step inside to a welcoming formal dining area that leads into the kitchen featuring white cabinetry, granite countertops, stainless steel appliances, tile backsplash, center island, and walk in pantry. The kitchen opens to the spacious living room, creating an inviting open concept layout ideal for everyday living and entertaining.
The main level also features a bedroom and full bath, providing flexible space for guests, a home office, additional living needs, or a multigenerational living arrangement.
Upstairs, you'll find the spacious primary suite featuring a private bath and walk in closet. Additional bedrooms provide plenty of flexibility, while the spacious loft or bonus area offers another place to gather and can serve as a second living room, media room, game room, or playroom. A conveniently located upstairs laundry room completes the second level.
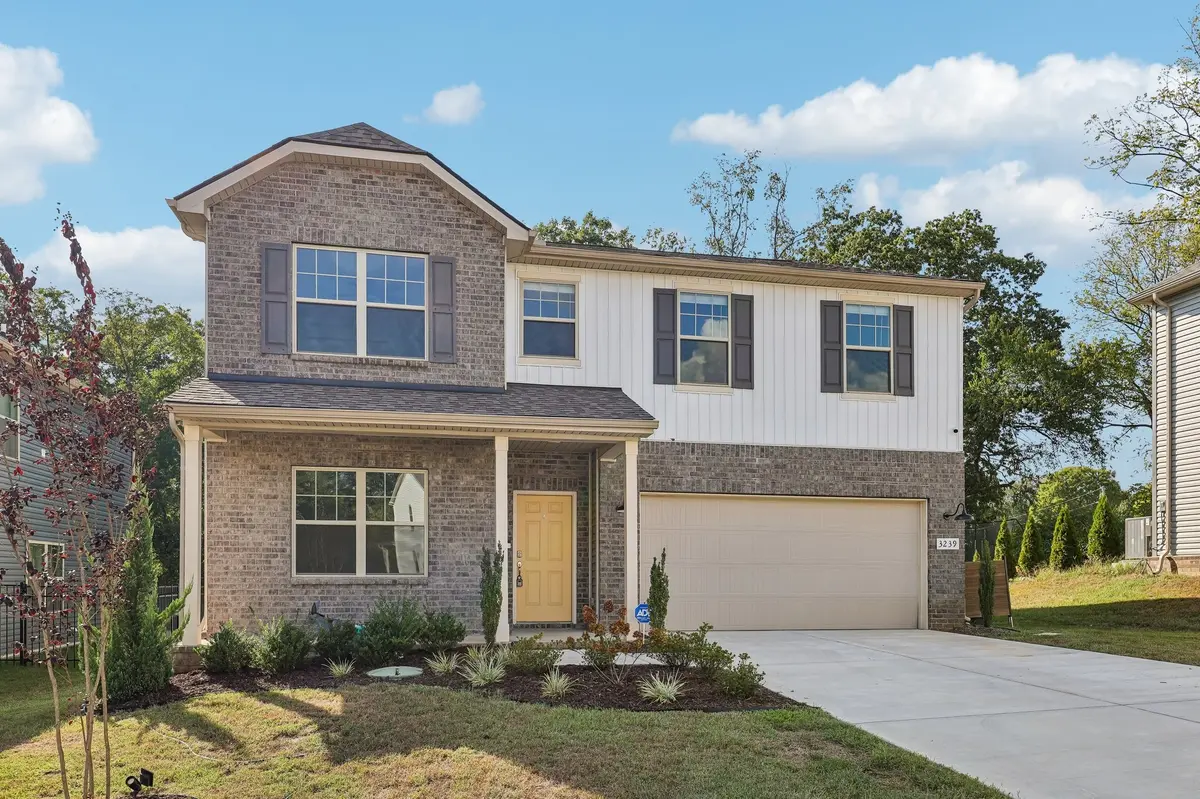
Outside, the front of the home features a covered front porch and attached two car garage. The backyard features a covered rear patio overlooking a large fenced yard with wooded privacy, creating an inviting outdoor space for relaxing, entertaining, pets, or simply enjoying the additional privacy.
Located in Columbia with convenient access to Spring Hill, shopping, dining, Saturn Parkway, and I 65, along with school choice options for Columbia, Spring Hill, or Battle Creek schools.
With 5 bedrooms, 3 full baths, a main level bedroom and full bath, open concept living, multiple living spaces, an upstairs loft, cul-de-sac location, and a large fenced backyard with wooded privacy, 3239 Holiday Ln offers the space, flexibility, and privacy today's Buyers are looking for. Schedule your private showing and experience this home in person!
Location
State TN
County Maury County
Rooms
Main Level Bedrooms 1
Interior
Interior Features Ceiling Fan(s), Entrance Foyer, Walk-In Closet(s), High Speed Internet
Heating Central, Electric
Cooling Central Air, Electric
Flooring Carpet, Laminate, Tile
Fireplace N
Appliance Electric Oven, Electric Range, Dishwasher, Disposal, Microwave
Exterior
Garage Spaces 2.0
Utilities Available Electricity Available, Water Available
View Y/N false
Roof Type Shingle
Private Pool false
Building
Lot Description Wooded
Story 2
Sewer Public Sewer
Water Public
Structure Type Brick,Vinyl Siding
New Construction false
Schools
Elementary Schools Spring Hill Elementary
Middle Schools Spring Hill Middle School
High Schools Spring Hill High School
Others
Senior Community false
Special Listing Condition Standard
Virtual Tour https://www.zillow.com/view-imx/a253bbe4-5a56-4dd9-a0ed-f9c89ea2b906?wl=true&setAttribution=mls&initialViewType=pano

Schools and Properties Nearby
Find out why customers are choosing LPT Realty to meet their real estate needs