



5 Beds
5 Baths
3,870 SqFt
5 Beds
5 Baths
3,870 SqFt
Open House
Sun Nov 01, 2:00pm - 4:00pm
Key Details
Property Type Single Family Home
Sub Type Horizontal Property Regime - Detached
Listing Status Active
Purchase Type For Sale
Square Footage 3,870 sqft
Price per Sqft $426
Subdivision 2507 Vaulx Homes
MLS Listing ID 3619165
Bedrooms 5
Full Baths 4
Half Baths 1
HOA Y/N No
Year Built 2026
Annual Tax Amount $1
Lot Size 6,534 Sqft
Acres 0.15
Property Sub-Type Horizontal Property Regime - Detached
Property Description
NEW CONSTRUCTION: 3,870 sq ft, 5 bedrooms, 4.5 baths, Scandinavian-inspired and detached, minutes from 12 South's shops and restaurants and Sevier Park.
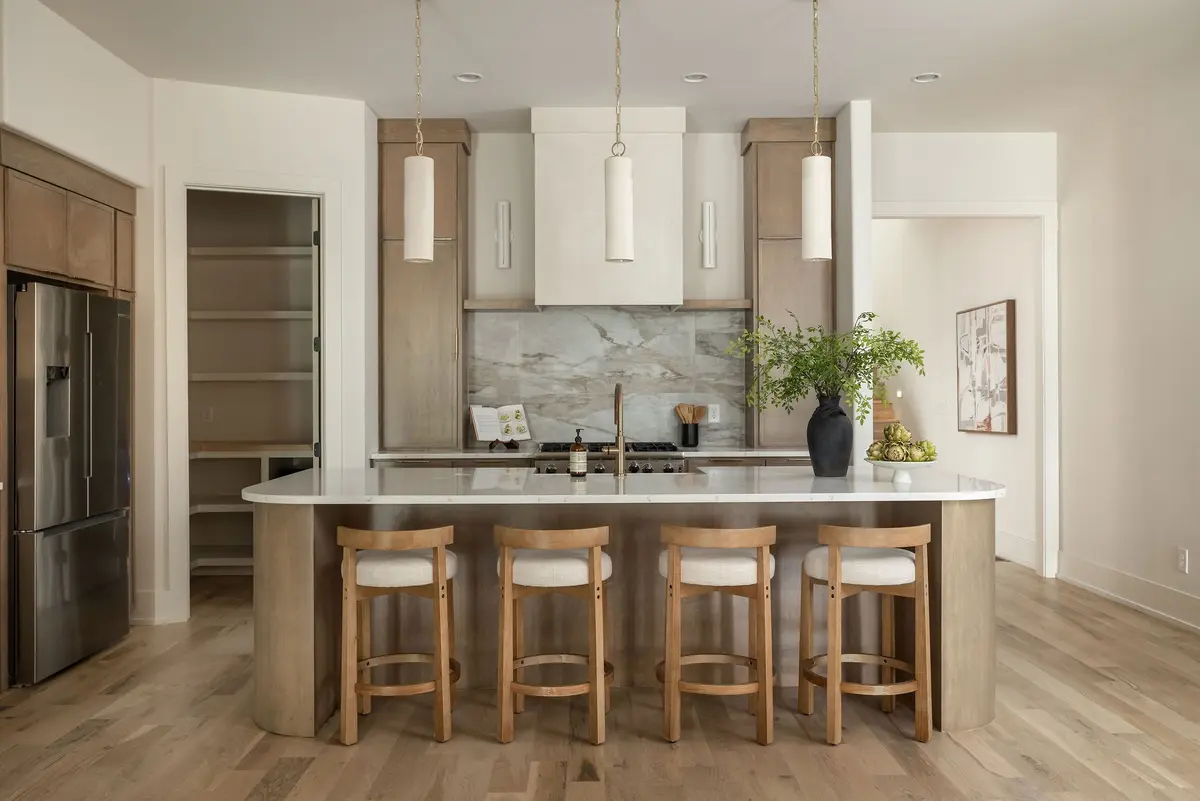
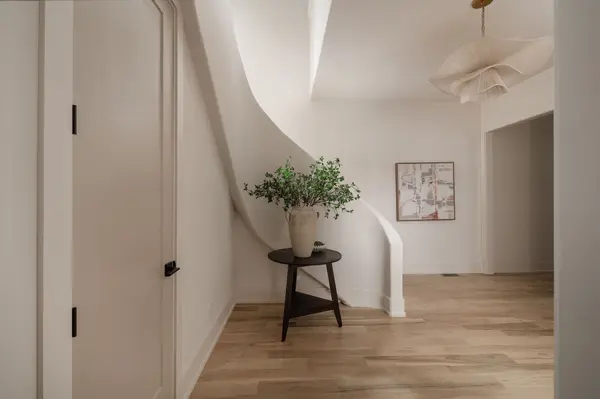
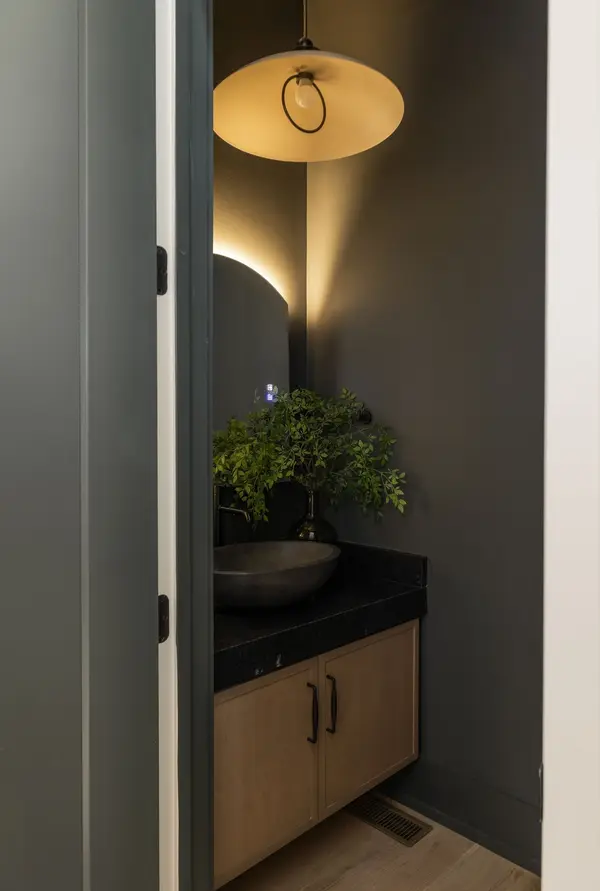
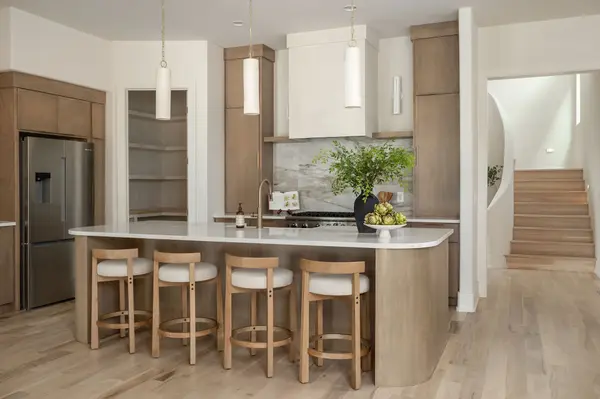
INSIDE: a sculptural curved staircase, custom cabinetry, a Viking range and dishwasher, warm modern finishes, and a designer lighting package well beyond builder grade. The open, light-filled plan has generous storage throughout. The primary suite has two large closets, a Toto Washlet, and a 6'x9' flex room just off the suite, ideal as a workout space, nursery, third closet...your vision awaits.
BUILT FOR THE NEXT OWNER: plumbing is already roughed in for a laundry utility sink and an upstairs wet bar, and the home is pre-wired for ceiling speakers in select spaces, so future upgrades won't mean opening walls.
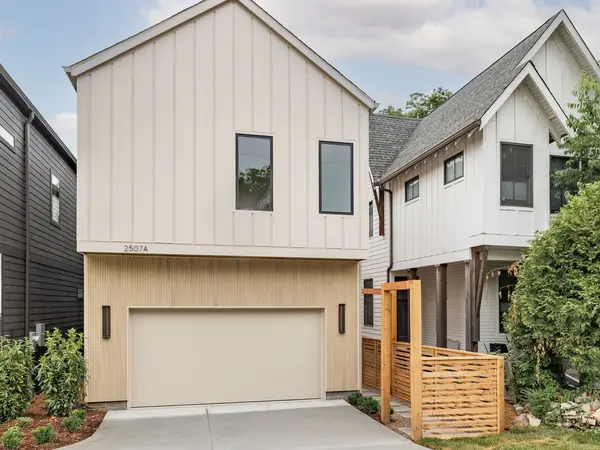
SITE: a detached HPR home with a shared driveway, as is common in 12 South. The side entry was designed that way to make room for a full 2-car garage, and it sets the front door back from the street for privacy, along a cedar-post walkway ready for climbing vines. The backyard has room for a pool, a rare find in 12 South (pool shown is a rendering)
Location
State TN
County Davidson County
Rooms
Main Level Bedrooms 1
Interior
Heating Central
Cooling Ceiling Fan(s), Central Air
Flooring Wood, Tile
Fireplaces Number 1
Fireplace Y
Appliance Gas Range, Dishwasher, Disposal, Microwave, Refrigerator
Exterior
Garage Spaces 2.0
Utilities Available Water Available
View Y/N false
Roof Type Asphalt
Private Pool false
Building
Lot Description Level
Story 2
Sewer Public Sewer
Water Public
Structure Type Hardboard Siding,Other
New Construction true
Schools
Elementary Schools Waverly-Belmont Elementary School
Middle Schools John Trotwood Moore Middle
High Schools Hillsboro Comp High School
Others
Senior Community false
Special Listing Condition Standard

Schools and Properties Nearby
Find out why customers are choosing LPT Realty to meet their real estate needs