

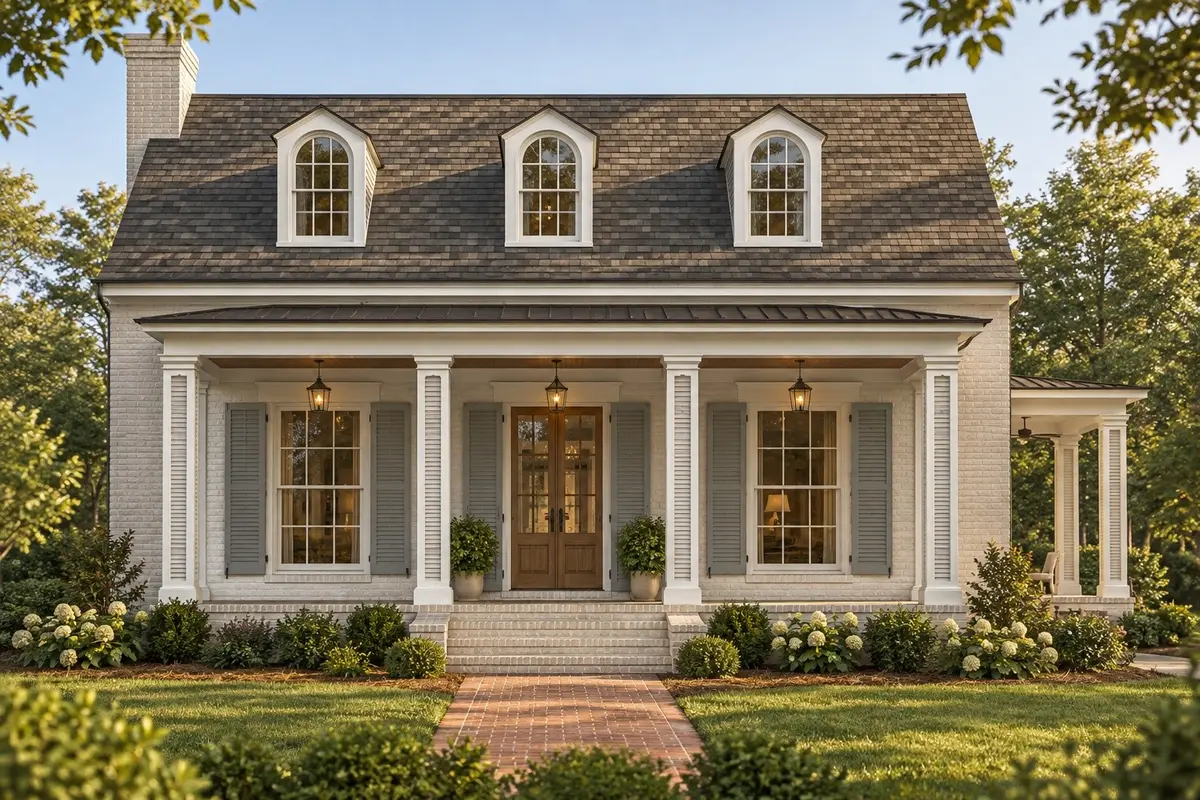

4164 Amethyst Road, Chattanooga, TN 37419
REQUEST A TOUR If you would like to see this home without being there in person, select the "Virtual Tour" option and your agent will contact you to discuss available opportunities.
In-PersonVirtual Tour
Listed by Tom Valichka Jr • Brown Haven Realty, LLC
$ 949,000
Est. payment | /mo

3 Beds

3 Baths

2,021 SqFt


Save
$ 949,000
Est. payment | /mo
Save

3 Beds

3 Baths

2,021 SqFt

Key Details

Property Type Single Family Home

Sub Type Single Family Residence

Listing Status Active

Purchase Type For Sale

Square Footage 2,021 sqft

Price per Sqft $469

Subdivision Black Creek

MLS Listing ID 3627401

Bedrooms 3

Full Baths 3

HOA Fees $390/mo

HOA Y/N Yes

Annual Tax Amount $1,292

Lot Size 7,840 Sqft

Acres 0.18

Property Sub-Type Single Family Residence

Property Description

Under construction in Black Creek - estimated completion January 2027. Selections are made, and the photos are renderings for illustration only; final finishes may vary. The Orchard Hill plan is a one-level home with 3 bedrooms, 3 full baths and 2,021 sq ft on a crawl space, with 10-ft ceilings, 2x6 walls and coffered ceilings in the great room and foyer. The great room centers on a wood-burning fireplace with stone to the ceiling. The kitchen has a farmhouse sink, a pot filler over the 36-in gas range, quartz counters with a full quartz backsplash wall, an island, a pantry and a desk. It also has a GE Cafe appliance package (refrigerator, range, wall hood, built-in microwave and dishwasher), soft-close cabinets with a trash pull-out, and LED under-cabinet lighting. The primary suite offers a freestanding tub, a walk-in tile shower tiled to the ceiling with frameless glass, a quartz double vanity and a walk-in closet with a shelving system. A second bedroom suite, a study/third bedroom and a third full bath with a walk-in shower complete the plan, along with a gallery, a mud room with built-ins and a laundry room. Throughout: LVP flooring, tile baths, Delta fixtures, comfort-height toilets, Kichler lighting with chandeliers and island pendants, and smooth walls. Systems include a gas tankless water heater, a dual-fuel HVAC system, 200-amp service and Cat 6 wiring. The exterior has fiber-cement board-and-batten and lap siding with brick and herringbone brick-paver porches, architectural shingles with standing-seam metal accents, copper half-round gutters, aluminum-clad windows and a mahogany front door. Outside are a screened porch, a 26-ft front porch with pine ceilings, a 2-car garage, a concrete driveway and sod. Black Creek amenities include golf, a clubhouse, a pool, tennis and pickleball, about 20 minutes from downtown Chattanooga.

Location

State TN

County Hamilton County

Rooms

Main Level Bedrooms 3

Interior

Interior Features Built-in Features, Entrance Foyer, High Ceilings, Pantry, Walk-In Closet(s)

Heating Dual, Heat Pump, Natural Gas

Cooling Central Air, Dual

Flooring Luxury Vinyl, Tile

Fireplaces Number 1

Fireplace Y

Appliance Gas Range, Dishwasher, Microwave, Refrigerator

Exterior

Garage Spaces 2.0

Utilities Available Natural Gas Available, Water Available

Amenities Available Clubhouse, Golf Course, Pickleball Court(s), Pool, Tennis Court(s)

View Y/N false

Roof Type Shingle

Private Pool false

Building

Story 1

Sewer Public Sewer

Water Public

Structure Type Fiber Cement

New Construction true

Schools

Elementary Schools Lookout Valley Elementary School

Middle Schools Lookout Valley Middle / High School

High Schools Lookout Valley Middle / High School

Others

Senior Community false

Special Listing Condition Owner Agent

RealTracs IDX

Schools and Properties Nearby

Karen Griffin

Find out why customers are choosing LPT Realty to meet their real estate needs

Learn More About LPT Realty

Name
Phone*
Message

Tour the Home

4164 Amethyst Road