






4 Beds
2 Baths
2,293 SqFt
4 Beds
2 Baths
2,293 SqFt
Key Details
Property Type Single Family Home
Sub Type Single Family Residence
Listing Status Active
Purchase Type For Sale
Square Footage 2,293 sqft
Price per Sqft $359
MLS Listing ID 3627589
Bedrooms 4
Full Baths 2
Year Built 2020
Annual Tax Amount $1,981
Lot Size 4.820 Acres
Acres 4.82
Property Sub-Type Single Family Residence
Property Description
Designed for comfortable one-level living, this home features 4 bedrooms, 2 full bathrooms, a dedicated home office, and a spacious, open floor plan connecting the living room, kitchen, and dining area. A separate formal dining room just off the kitchen provides additional space for entertaining and gatherings.
The thoughtfully designed layout offers a Jack-and-Jill bedroom arrangement on one side of the home, while the primary suite features its own private bathroom and walk-in closet. A convenient mudroom off the attached 2-car garage adds everyday functionality.
Enjoy relaxing in the sunroom overlooking the property, with direct access to the back patio--perfect for outdoor entertaining or simply taking in the peaceful surroundings.
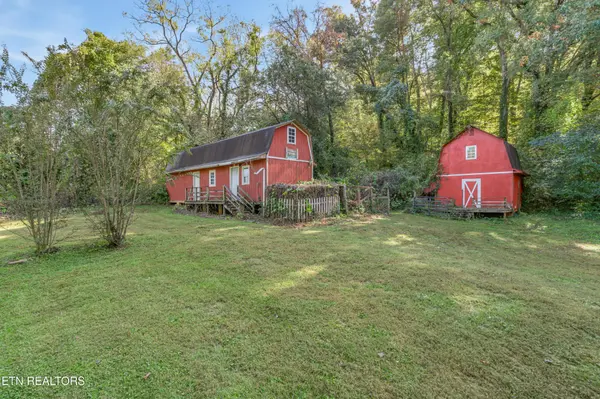
Outside is where this property truly shines! In addition to the attached 2-car garage, you'll find a detached 2-car garage and multiple outbuildings offering endless possibilities. One outbuilding was previously used as a workshop and features an upstairs area, with the potential for electrical hookup if desired. Another was formerly used as a chicken coop and could be restored for similar use, making this property ideal for anyone interested in a hobby farm, gardening, or additional storage and workspace.
Whether you're dreaming of a mini farm, outdoor recreation, or simply enjoying privacy and open space, the possibilities are endless!
A rare opportunity to enjoy one-level living, versatile outdoor space, and a convenient Hardin Valley location--all in one property!
Location
State TN
County Knox County
Rooms
Main Level Bedrooms 4
Interior
Interior Features Walk-In Closet(s), Pantry, Ceiling Fan(s)
Heating Central, Electric
Cooling Central Air, Ceiling Fan(s)
Fireplace Y
Appliance Dishwasher, Microwave, Range, Refrigerator
Exterior
Garage Spaces 2.0
Utilities Available Electricity Available, Water Available
View Y/N false
Private Pool false
Building
Lot Description Private, Wooded, Other, Level
Story 1
Sewer Septic Tank
Water Public
Structure Type Frame,Vinyl Siding
New Construction false
Others
Senior Community false
Special Listing Condition Standard

Schools and Properties Nearby
Find out why customers are choosing LPT Realty to meet their real estate needs