


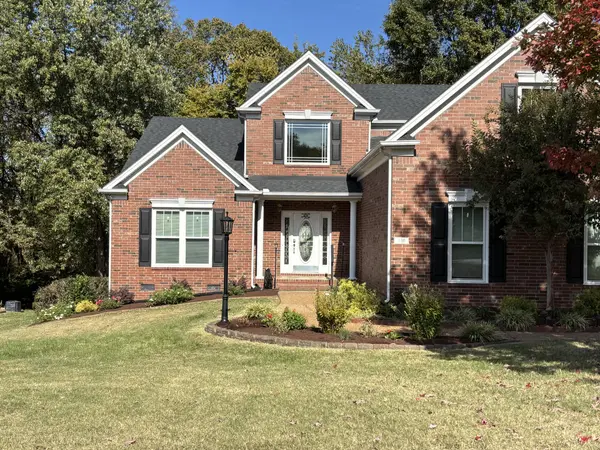



4 Beds
4 Baths
3,533 SqFt
4 Beds
4 Baths
3,533 SqFt
Key Details
Property Type Single Family Home
Sub Type Single Family Residence
Listing Status Coming Soon
Purchase Type For Sale
Square Footage 3,533 sqft
Price per Sqft $287
Subdivision Ivy Glen Sec 4
MLS Listing ID 3630583
Bedrooms 4
Full Baths 3
Half Baths 1
HOA Fees $234/qua
HOA Y/N Yes
Year Built 2001
Annual Tax Amount $2,982
Lot Size 0.370 Acres
Acres 0.37
Lot Dimensions 98 X 175
Property Sub-Type Single Family Residence
Property Description
Step inside to soaring ceilings, expansive windows, and beautiful natural light throughout. The thoughtfully designed main level offers everything you need, including a private office, formal dining room, and an inviting kitchen with an eat-in area that opens seamlessly to the vaulted living room w/ a fireplace. The spacious primary suite is also conveniently located on the main level. Low-maintenance laminate flooring flows throughout the main living areas.
Upstairs, you'll find an additional spacious ensuite bedroom featuring a beautifully renovated walk-in shower, two additional bedrooms connected by a Jack-and-Jill bath, and a generously sized bonus room. Storage is abundant throughout the home!
Enjoy peace of mind with numerous updates and added features designed to make homeownership easier, including a New Roof and solar attic fan (2023), new French Deluxe back storm door (2024), LeafFilter gutter protection (2020), insulated garage doors with epoxy flooring, a screened-in back porch with Trex all-weather decking (2024), refreshed front landscaping, and more!
Enjoy all that Ivy Glen has to offer, including a neighborhood pool, playground, and biking paths.
Conveniently located less than five minutes from the interstate, Williamson Medical Center, restaurants, grocery stores, and shopping, this home offers the perfect combination of a peaceful neighborhood setting and everyday convenience.
Professional Pictures Coming Soon. Ask about lender incentives and rate buy down opportunity.
Location
State TN
County Williamson County
Rooms
Main Level Bedrooms 1
Interior
Interior Features Ceiling Fan(s), Extra Closets, High Ceilings, Pantry, Walk-In Closet(s)
Heating Central
Cooling Central Air, Electric
Flooring Carpet, Laminate, Tile
Fireplaces Number 1
Fireplace Y
Appliance Oven, Gas Range, Dishwasher, Disposal, Microwave, Refrigerator
Exterior
Exterior Feature Smart Irrigation, Smart Lock(s)
Garage Spaces 3.0
Utilities Available Electricity Available, Water Available
View Y/N false
Private Pool false
Building
Story 2
Sewer Public Sewer
Water Public
Structure Type Brick
New Construction false
Schools
Elementary Schools Trinity Elementary
Middle Schools Fred J Page Middle School
High Schools Fred J Page High School
Others
HOA Fee Include Maintenance Grounds,Recreation Facilities
Senior Community false
Special Listing Condition Standard

Schools and Properties Nearby
Find out why customers are choosing LPT Realty to meet their real estate needs