




Bought with Carolyn D. Akins
$2,495,000
$2,495,000
For more information regarding the value of a property, please contact us for a free consultation.
4 Beds
7 Baths
4,646 SqFt
SOLD DATE : 09/30/2026
Key Details
Sold Price $2,495,000
Property Type Single Family Home
Sub Type Single Family Residence
Listing Status Sold
Purchase Type For Sale
Square Footage 4,646 sqft
Price per Sqft $537
Subdivision Homes At 4406 Lealand Lane
MLS Listing ID 3220455
Sold Date 09/30/26
Bedrooms 4
Full Baths 4
Half Baths 3
HOA Y/N No
Year Built 2022
Annual Tax Amount $15,587
Lot Size 3,484 Sqft
Acres 0.08
Property Sub-Type Single Family Residence
Property Description
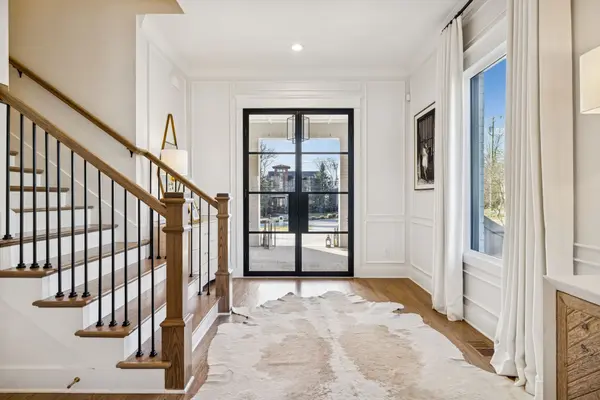
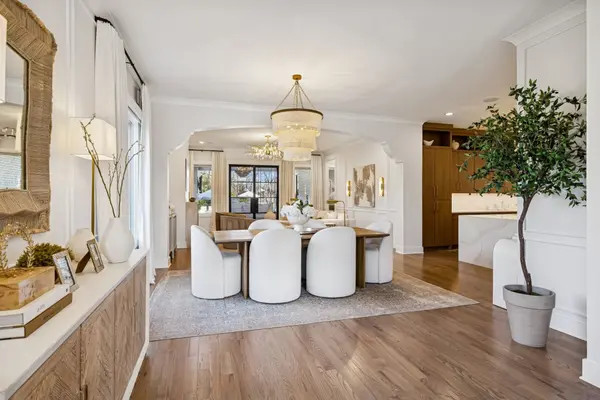
Step into this beautifully curated home where every detail has been thoughtfully selected ~ Luxury & comfort blended ~ Designer finishes ~ Incredibly well maintained home ~ 4 beds all with private baths ~ 3 powder rooms ~ Dedicated home office ~ Renovated kitchen w/ new slow close cabinetry, waterfall quartz counters, backsplash, under cabinet lighting, double oven & new vent hood ~ Beverage station off kitchen w/ refrigerator drawers ~ Custom lighting & sconces added ~ Motorized Shades ~ Wood floors throughout ~ New fireplace mantle in family room ~ Elevated wood / trim work ~ Speakers in ceilings ~ Clean & meticulously well cared ~ 2 car garage + extra parking ~ Gorgeous wallpaper & draperies ~ Primary Suite on main level w/ doors leading to back porch, view of backyard + his & her separate walk in closets ~ Generous space in primary bath w/ double vanities, freestanding tub & tile shower ~ Wet bar off 2nd floor bonus room ~ Tankless Water Heater ~ Irrigation ~ Amazing walk in storage ~ Resort like Backyard w/ FABULOUS Gunite pool & spa - perfect for relaxing or entertaining ~ Outdoor lighting ~ Gas firepit ~ Covered outdoor porch w/ built in seating, speakers & fireplace ~ Plenty of green space to grow a garden, kick a ball or let pets run ~ Substantial landscaping added ~ Security system w/ cameras ~ Convenient location to schools, shopping, interstate & hospitals
Location
State TN
County Davidson County
Rooms
Main Level Bedrooms 1
Interior
Interior Features Ceiling Fan(s), Entrance Foyer, Extra Closets, Pantry, Walk-In Closet(s), High Speed Internet, Kitchen Island
Heating Central
Cooling Ceiling Fan(s), Central Air, Electric
Flooring Wood, Tile
Fireplaces Number 2
Fireplace Y
Appliance Double Oven, Gas Range, Dishwasher, Disposal, Microwave, Refrigerator
Exterior
Exterior Feature Smart Camera(s)/Recording
Garage Spaces 2.0
Pool In Ground
Utilities Available Electricity Available, Water Available, Cable Connected
View Y/N false
Private Pool true
Building
Lot Description Level
Story 3
Sewer Public Sewer
Water Public
Structure Type Brick,Fiber Cement
New Construction false
Schools
Elementary Schools Percy Priest Elementary
Middle Schools John Trotwood Moore Middle
High Schools Hillsboro Comp High School
Others
Senior Community false
Special Listing Condition Standard
Read Less Info
Want to know what your home might be worth? Contact us for a FREE valuation!

Our team is ready to help you sell your home for the highest possible price ASAP

© 2026 Listings courtesy of RealTrac as distributed by MLS GRID. All Rights Reserved.
NEARBY SCHOOLS & BUSINESSES
Find out why customers are choosing LPT Realty to meet their real estate needs